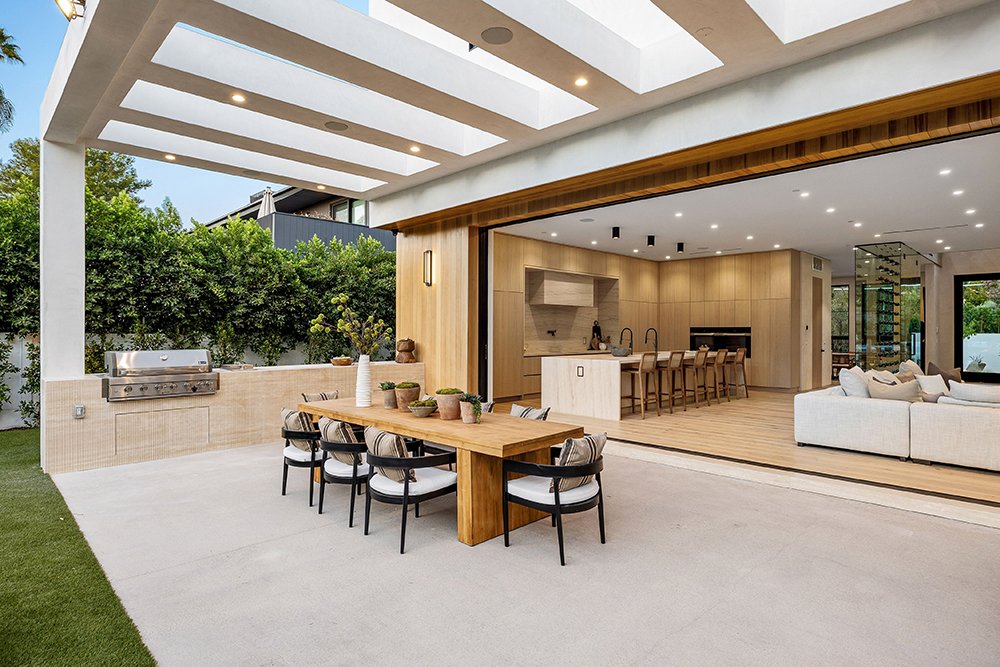
A kitchen remodel is one of the biggest projects you can take on in your home, and the results depend on how well it’s planned. MyNewSurface helps Waxhaw homeowners design and build kitchens that fit the way they live, with one design-build team taking the project from first sketch to final walkthrough. You make your selections in our Blakeney showroom, and we handle the design, the trades and the schedule.
Most kitchen remodels go wrong in the gaps between companies: a cabinet order that doesn’t match the final measurements, a countertop template delayed by another trade, a schedule nobody owns. Design-build closes those gaps. The same team that designs your kitchen manages its construction, so decisions made in the design phase carry straight through to the finished room.
Read more about how we approach kitchen remodeling in Charlotte and nearby towns.
We start every project by learning how your household uses the kitchen today. Do you cook every night or mostly entertain? Is the problem storage, counter space, traffic flow or simply an outdated look? The answers guide every design decision that follows.
Open layouts and islands. Many homeowners want a kitchen that connects to the family room or dining area, with an island for prep, seating and storage. Opening a wall or relocating plumbing is a bigger change, so we work out what’s possible early, before you commit to a design.
Cabinetry that fits your life. Custom and semi-custom cabinetry lets us plan storage around your cookware, small appliances and pantry items, with features like drawer organizers, tall pantry units and dedicated coffee or beverage areas.
Surfaces, lighting and finishes. Countertops, backsplash, hardware and lighting are selected together so they complement your cabinets. Layered lighting under cabinets, over the island and across the ceiling makes a remodeled kitchen both brighter and more practical.
Permits in Waxhaw. Waxhaw is in Union County, North Carolina. In Waxhaw, the town’s Building Inspections division, part of its Planning & Inspections Department, administers the North Carolina building codes, with permit submissions and inspection requests handled through the town’s permit portal. When your project involves structural, electrical, plumbing or mechanical work, we build permitting and inspections into the plan.
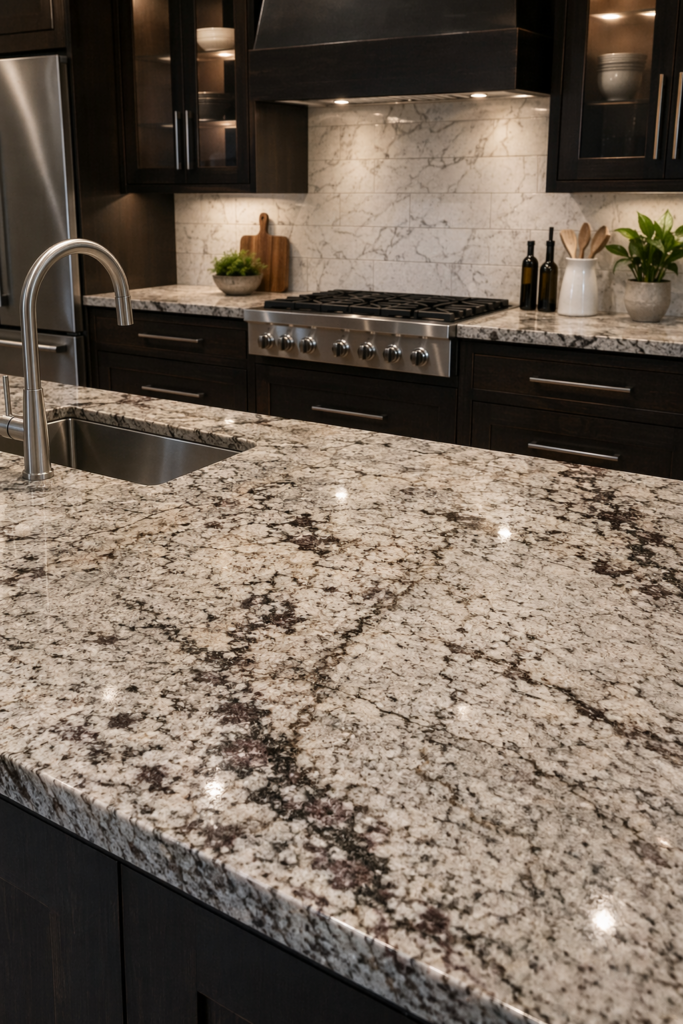
Bathrooms take a lot of daily use, and small problems like a dated shower, limited storage or poor lighting are noticed every day. We remodel primary bathrooms, hall baths and guest bathrooms using the same design-build process as our kitchens.
The design phase is where a bathroom remodel succeeds. We plan the layout, shower and tub configuration, vanity and storage, then help you choose tile, fixtures, countertops and lighting in our showroom. Details such as waterproofing, ventilation and drain locations are settled before construction, so the build runs smoothly. Our team then coordinates plumbing, electrical, tile and cabinetry as one project, with a clear schedule and one point of contact from demolition to the final walkthrough. Accessibility features such as curbless showers, grab bars and comfort-height vanities can be planned into the design from the start.
Homeowners planning more than one room can design their kitchen and bathroom together, keeping materials and finishes consistent throughout the house. Learn more about our bathroom remodeling services.
Flooring ties a remodel together and sets the feel of every room. At our Blakeney showroom, which is also our flooring showroom, you can compare hardwood, luxury vinyl plank (LVP), laminate, tile and carpet side by side and see how each looks with your cabinet and countertop selections.
We recommend flooring based on how each space is used. Water-resistant LVP and tile suit kitchens, bathrooms and laundry rooms. Hardwood brings warmth to main living areas. Carpet adds comfort in bedrooms. When flooring is part of a larger remodel, we plan the transitions and installation sequence so every room finishes cleanly.
Flooring can also be a project on its own, from one room to the whole house, with our team handling measurement, subfloor preparation and installation. If you’re unsure which material suits your household, our team can walk you through how each option handles pets, spills, foot traffic and cleaning, so you can choose with confidence. Browse our flooring options.
Complete kitchen renovations with MyNewSurface typically range from $75,000 to $250,000+, with about 6–8 weeks of construction. Every project starts with a $2,500 design phase that is credited toward your remodel.
Complete bathroom renovations with MyNewSurface typically range from $50,000 to $100,000+, with about 3–6 weeks of construction. Every project starts with a $2,500 design phase that is credited toward your remodel.
The size of the room, any layout changes and your material selections determine where your project lands. You’ll have a detailed plan and pricing from the design phase before construction begins.
Do you work in Waxhaw, NC?
Yes. Waxhaw is part of our service area. You’ll meet our designers at our Blakeney showroom in South Charlotte, and our team carries out the remodel at your home.
What does a kitchen remodel cost in Waxhaw?
Complete kitchen renovations with MyNewSurface typically range from $75,000 to $250,000+, with about 6–8 weeks of construction. Every project starts with a $2,500 design phase that is credited toward your remodel.
Who handles permits for a remodel in Waxhaw?
Inside the Town of Waxhaw, permits and inspections are handled by the town’s Building Inspections division. We identify what your project needs during the design phase and manage the permitting and inspections as part of the build.
Can I combine a kitchen, bathroom and flooring project?
Yes. Combining rooms into one project lets us coordinate the design, materials and schedule, and it means one team is responsible for the whole job.
Where is your showroom?
Our Blakeney Showroom is at 9716 Rea Rd Suite C, Charlotte, NC 28277, USA. You can see cabinets, countertops, tile and flooring in person and work through your selections with a designer.
Visit our Blakeney Showroom at 9716 Rea Rd Suite C, Charlotte, NC 28277, USA, or book a design consultation to start planning your new kitchen.